A kitchen that
feels like you.
Beautiful cabinetry. Characterful stone.
Bring your favorite materials together, and imagine what’s possible.
Your ideas, at your pace.
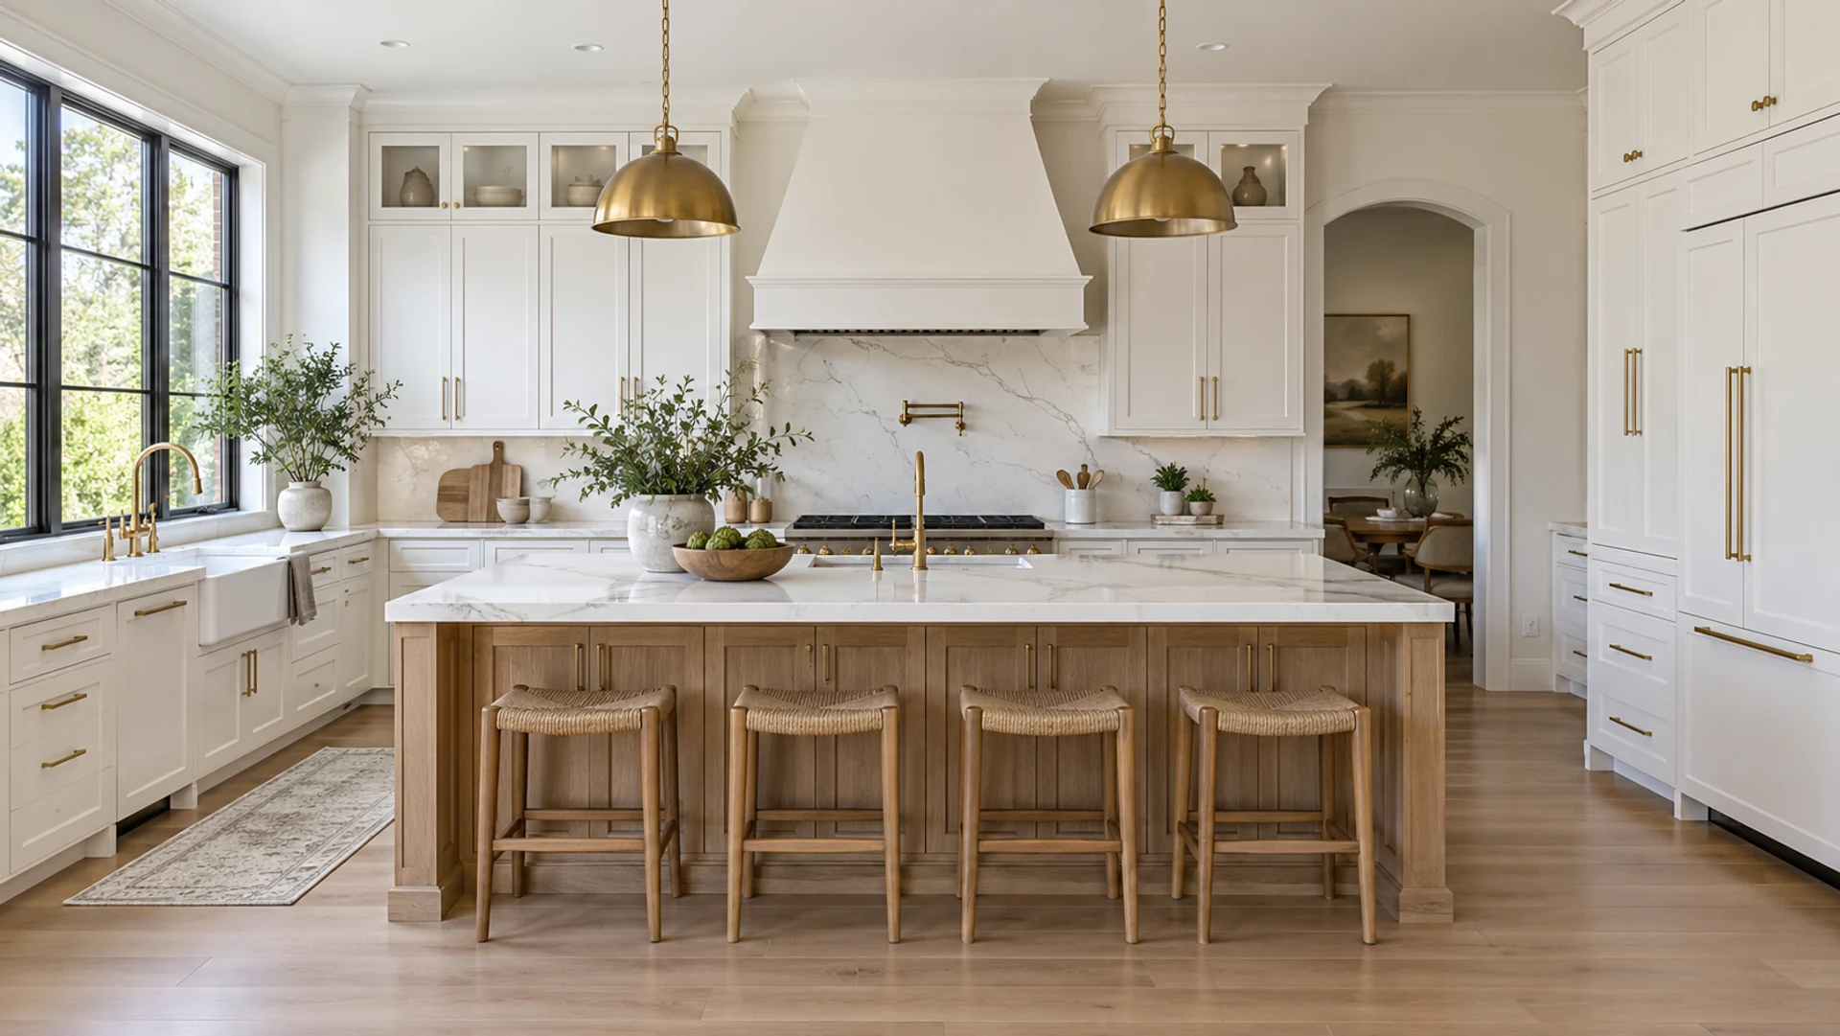
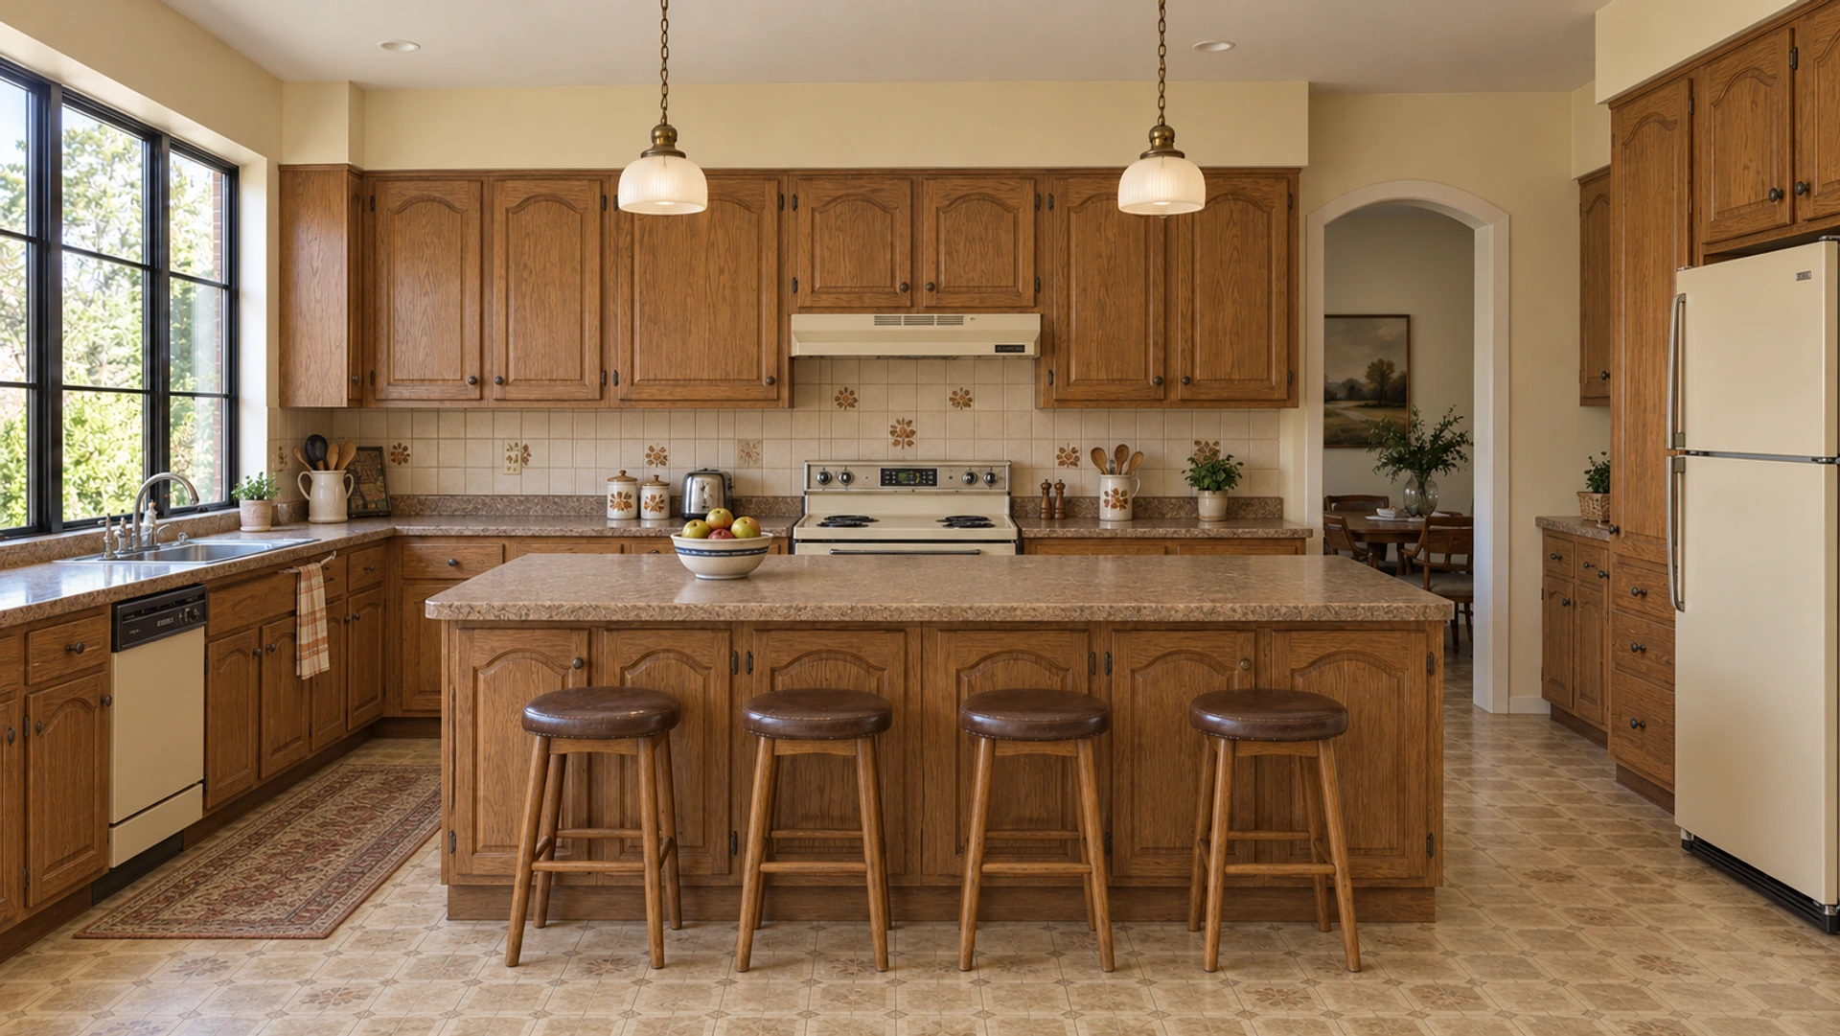
A new perspective.
Come in.
Make it feel like you.
Start with a feeling. Change a finish. Find your stone.
Watch your choices come together, one beautiful detail at a time.
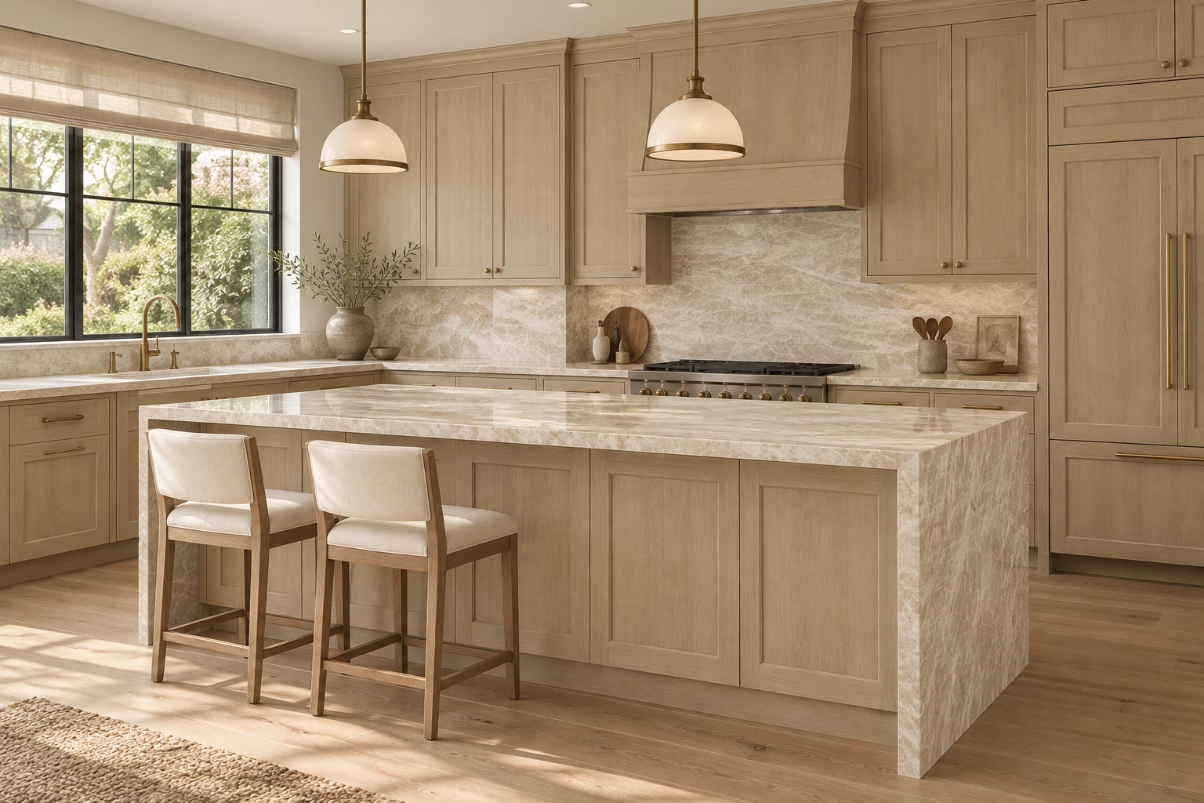
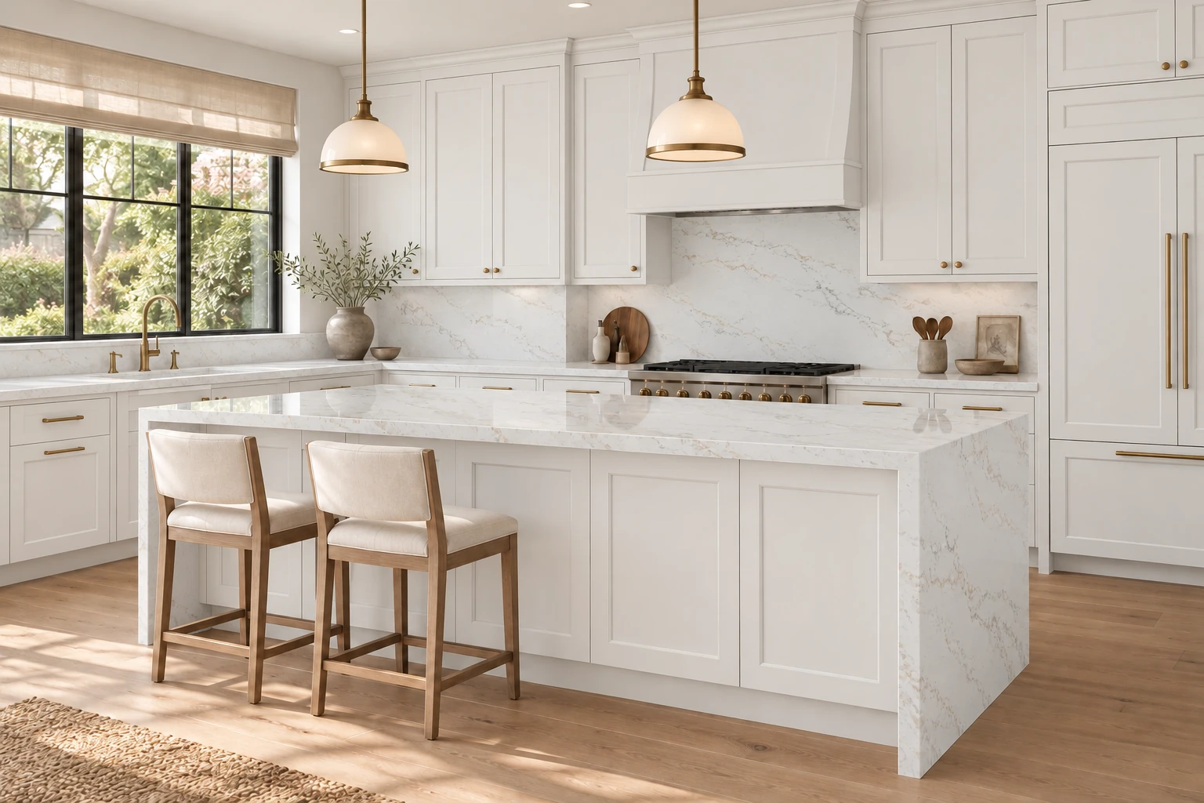
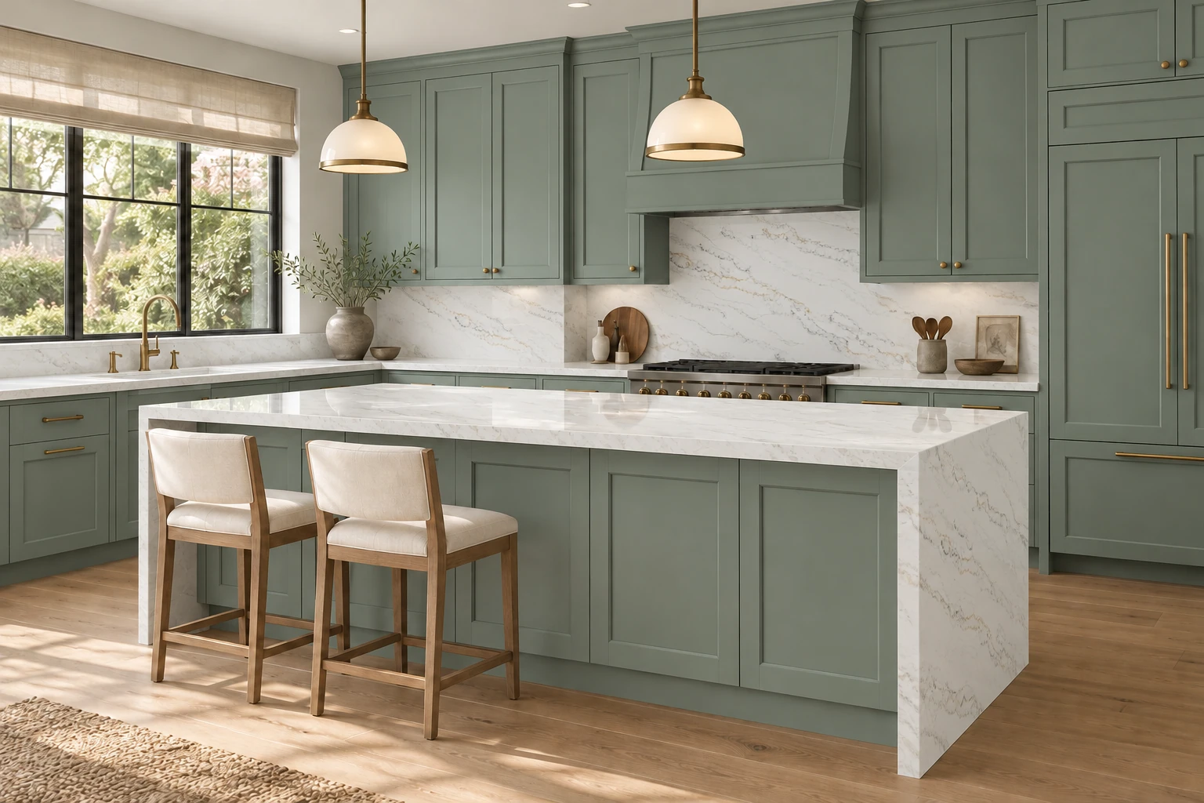
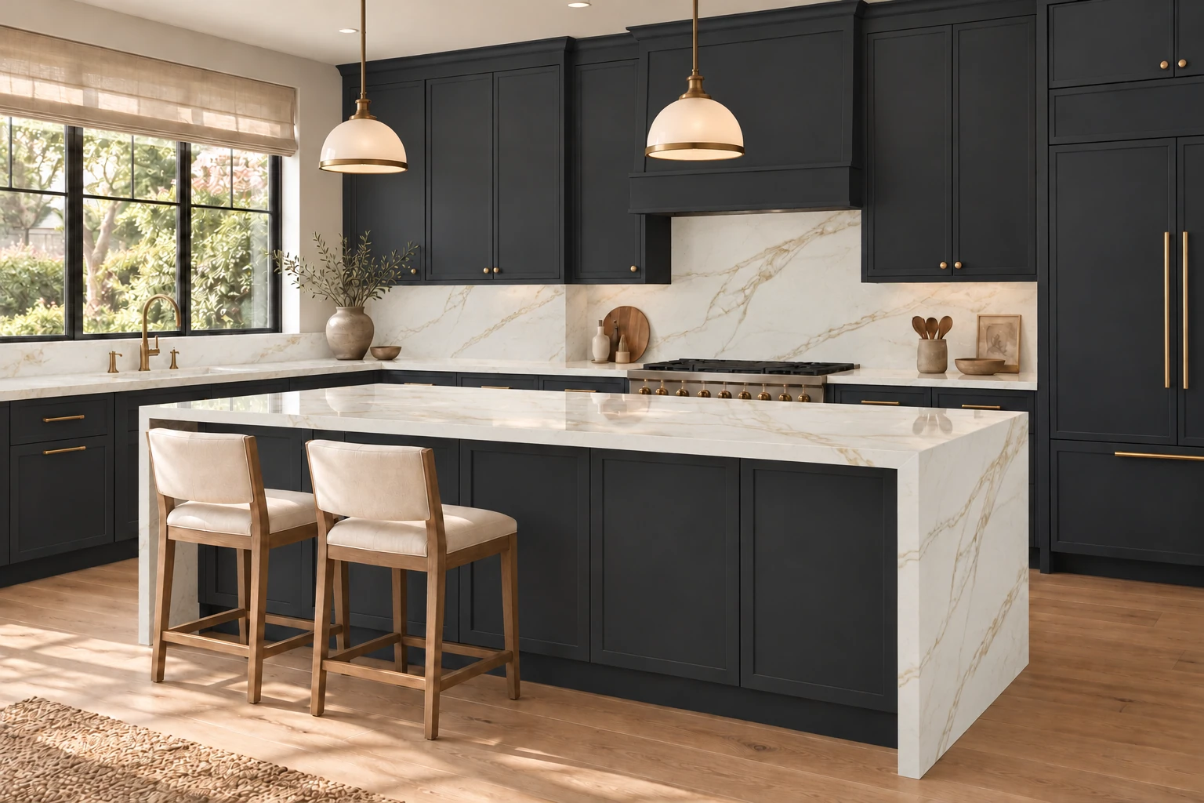
European oak, warm stone, a softer kind of everyday.
Illustrative design scenes. Your final materials are confirmed with samples.Your palette.
Mix cabinet colors, explore stone and give your island its own personality.
Your finishing touch.
Choose handles, sinks, faucets and appliances. See the whole room come together.
Your next chapter.
Save a favorite look and explore a bathroom palette whenever you feel inspired.
Good design starts
with a feeling.
From soft white to natural wood,
find the finish that feels right.
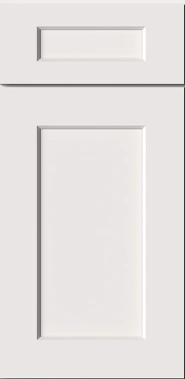
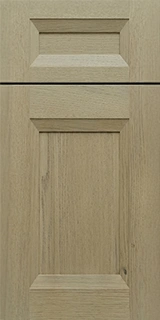


A little character.
A lasting impression.
Find the pattern, tone and texture
that bring your palette together.
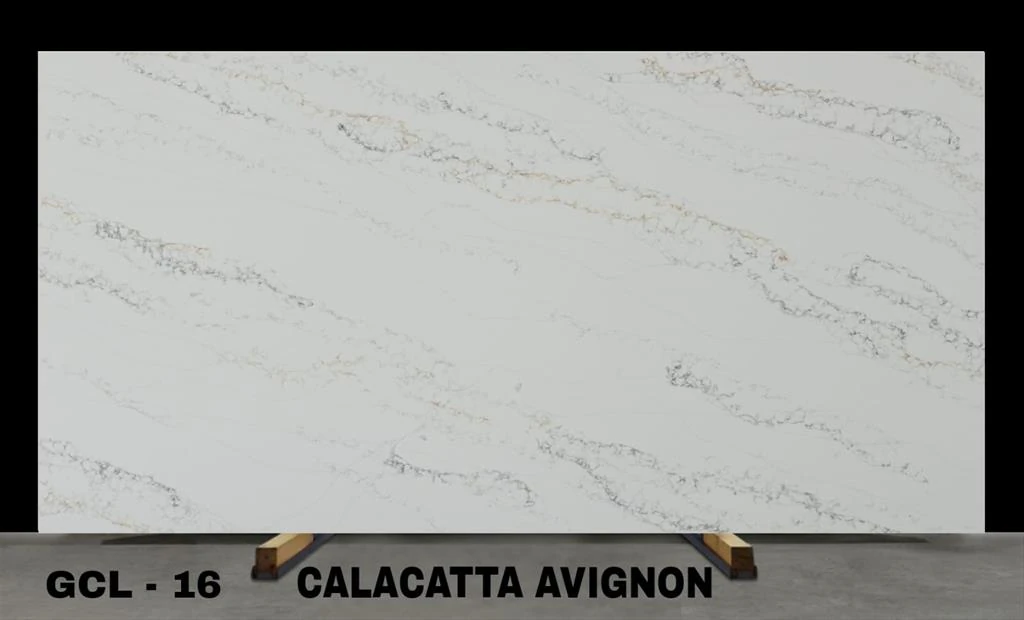
Calacatta Avignon
A white base with long, fine branching gray and warm beige veins.
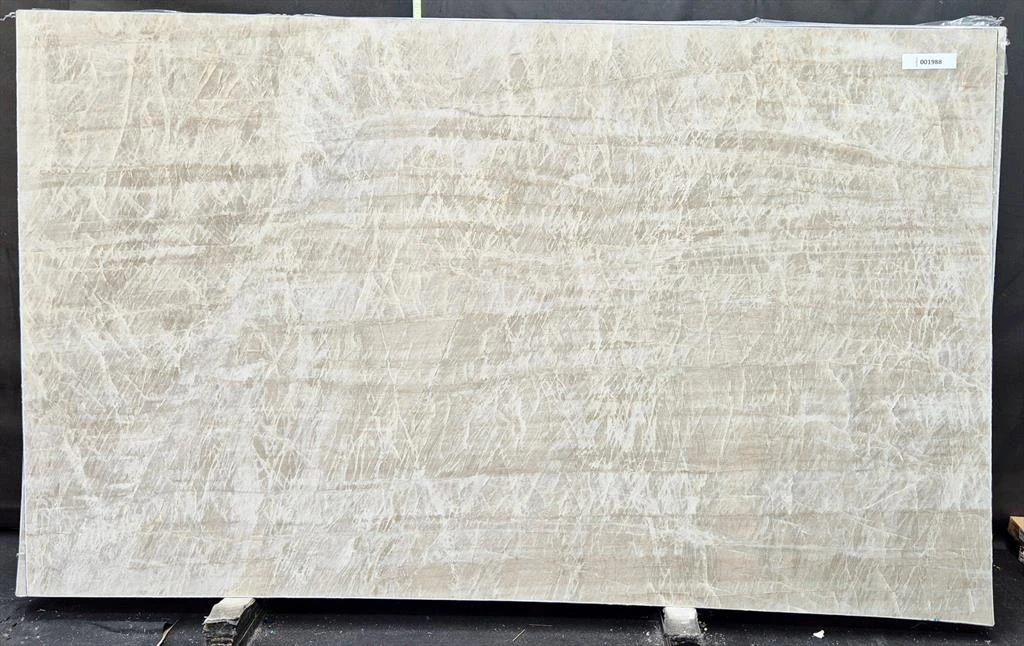
Taj Mahal
Warm ivory-beige with fine cream and golden layered movement.
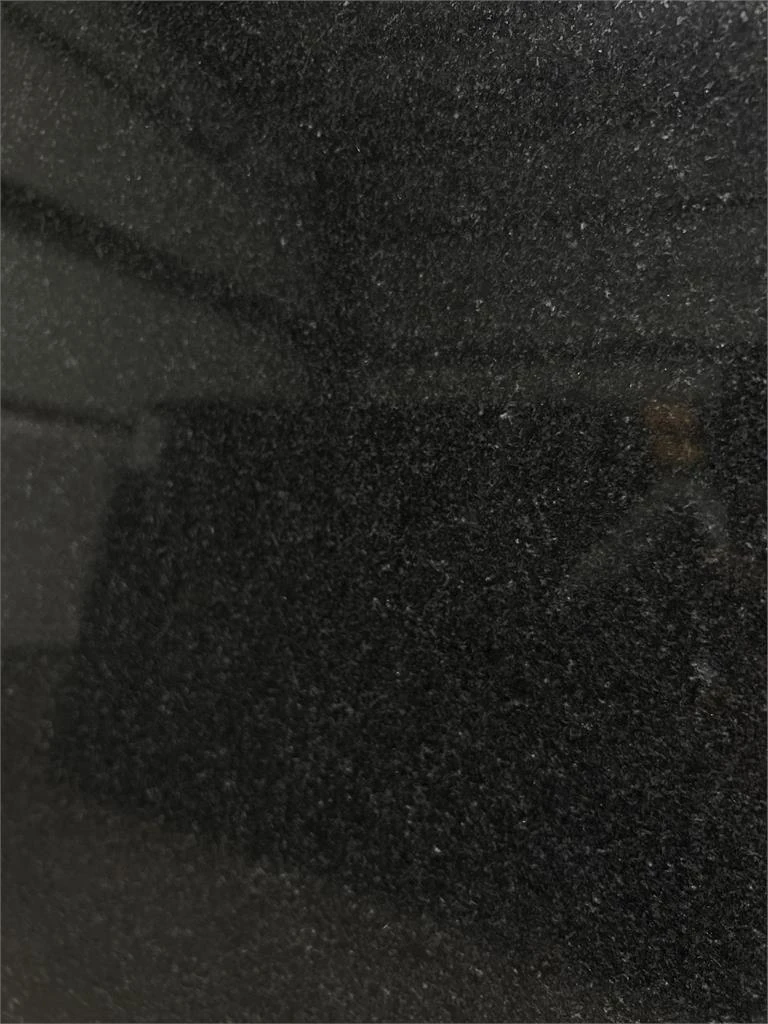
Absolut Black
Dense black with fine dark mineral grain.
Stone photographs and labeled design references. Confirm your final slab, finish and availability before fabrication.
A beautiful idea.
A space to call yours.
Have your room measurements? Take your ideas a little further. Explore a layout, add an island and build a plan around the way you live.
- 01Start with your space
Enter your room’s width and depth.
- 02Find your flow
Explore a layout and an optional island.
- 03Bring it into view
Choose materials and explore your plan in 3D.
Try a layout. Make room for your everyday.
It starts with a little imagination.Before you
make it yours.
Where should I start?+
Start with the showroom to explore a look. Browse the cabinet and countertop collections for individual materials, or open the planner if you already have room measurements.
Are the room images exact product photographs?+
Room scenes are illustrative design previews. Material photographs and cleaned references are labeled in the collection. Lighting, screen color and slab variation affect appearance; confirm your choices with physical samples.
Is the planning estimate a final quote?+
No. The planner uses illustrative cabinet and countertop material allowances. Professional measurements and final pricing are required. Fabrication, installation, appliances, delivery and tax are separate.
Can I save my kitchen?+
Yes. Use Save kitchen in the planner and sign in when prompted. Saved planner projects are available in My projects. The showroom has its own Saved looks collection.
Let’s make it
feel like home.
Create your paletteNo perfect plan needed. Just a little inspiration.